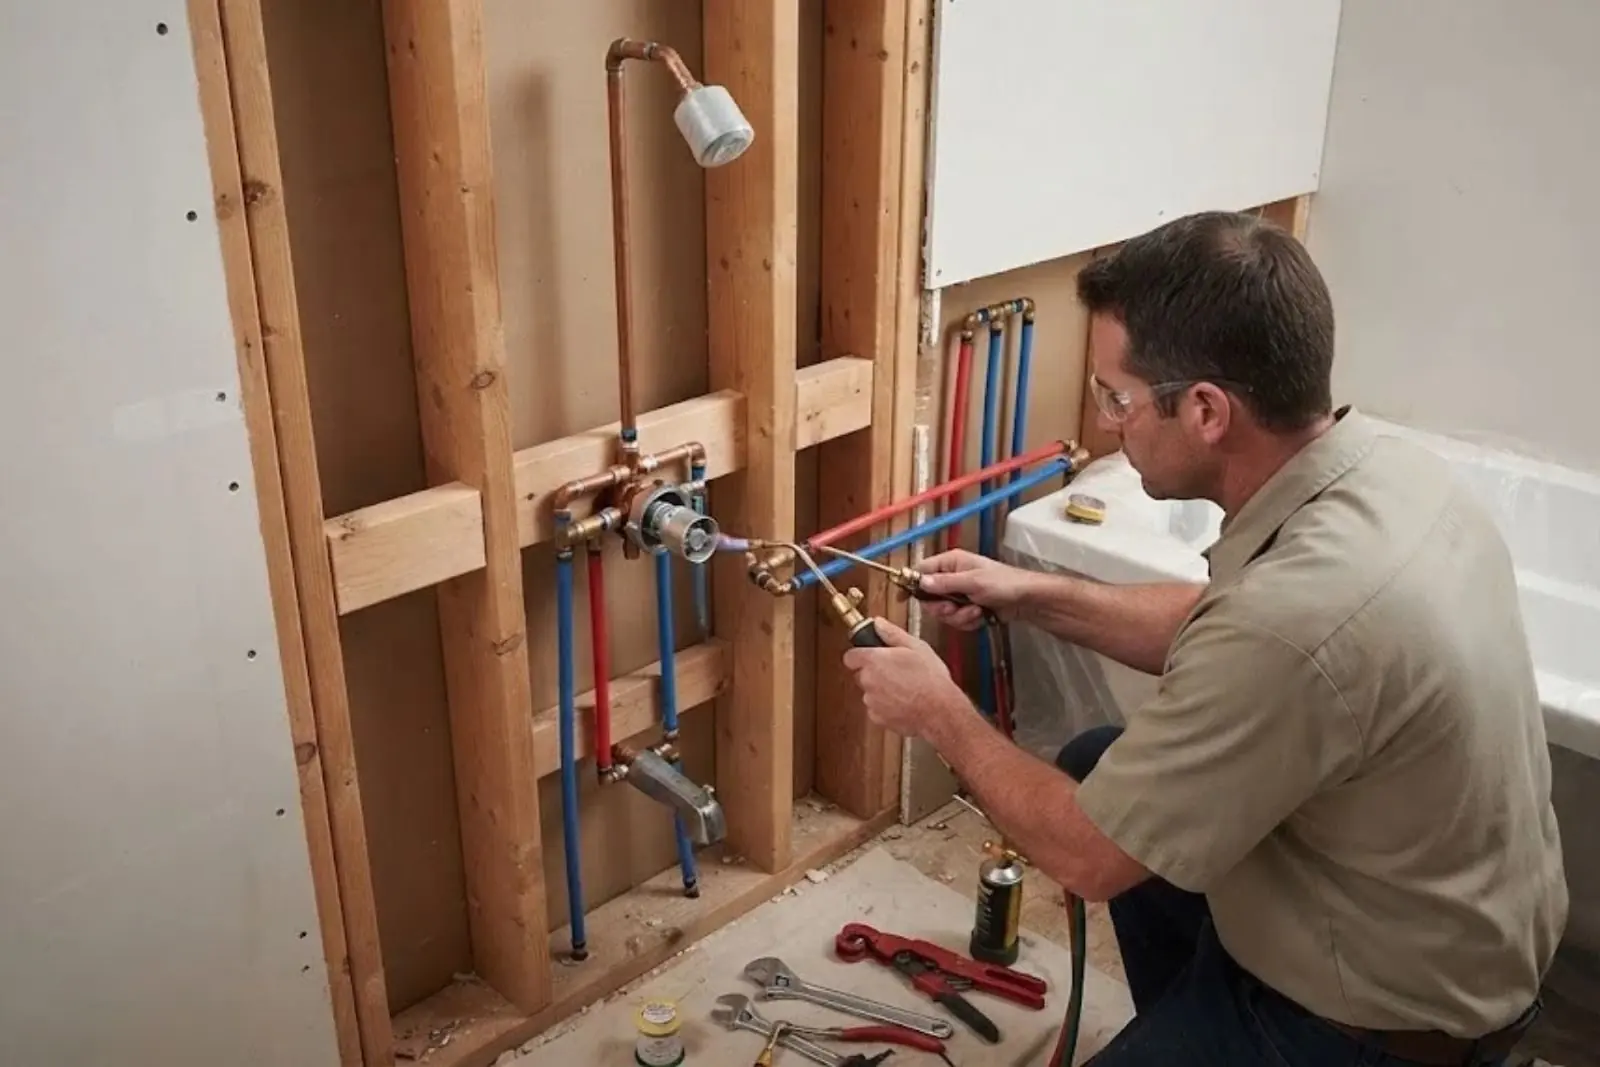
Projects we plan and plumb
New fixtures
Sinks, tubs, showers, toilets and bidets, with supply stops, traps and drain connections sized correctly for the fixture.
Remodel rough-in
Drain, vent and supply lines placed while walls and floors are open, so tile and cabinetry go in over finished plumbing.
Appliance connections
Dishwasher, ice maker and washing machine supplies and drains, usually in recessed boxes behind the appliance.
Shutoff valves
Quarter-turn valves at every fixture, plus a full-flow main shutoff that works when you need it.
Planning comes before pipe
A good job is decided before the first cut. We look at the existing drain size and slope, where the vent runs, how far the new fixture sits from the stack, and what is behind the wall. A bathroom added at the far end of the house can mean a longer drain run, which affects venting and slope.
Older homes bring their own questions. ACWD says homes built before 1960 are likely to have galvanized service lines, and a remodel is a good time to see whether the supply is still adequate before new fixtures are added to it.
We also talk through fixtures themselves. Faucets, showerheads and toilets carry flow limits under the California code, so the models you pick decide the water use, not us.
Open walls and a plumbing question?
Call before the drywall goes up. Moving a drain is simple now and expensive later.
What shapes a plumbing installation quote
Permits, inspections and the Union City Building Division
The city says a plumbing permit is needed for most construction. Stopping a leak or clearing a stoppage does not need one, but replacing or rearranging pipes, valves or fixtures can, and replacing concealed pipe is treated as new work.
Ask the Building Division at 510.675.5313 about your project before you start. Counter hours are Monday through Thursday, 9 to 5, with limited Friday hours. For inspections, the line is 510.487.0711, and the city says to call early because slots are limited each day. Union City has adopted the 2025 California codes, effective January 1, 2026, so ask which edition applies when your plans are dated.
Source type: City of Union City Building Division and California Building Standards Commission
How a rough-in and set-up unfolds
Site walk and fixture list
We confirm the fixtures, the rough-in dimensions and the location of existing lines before we price the work.
Permit check
We verify what the Building Division requires and schedule the work around inspections.
Rough-in
Drains, vents and supply lines go in, then get pressure tested before anyone closes a wall.
Inspection
The city inspects the open work where a permit is required. Walls stay open until it is signed off.
Trim and test
After tile and cabinets, we set the fixtures, connect traps and stops, and test every valve and drain.
Dishwasher, ice maker and washer hookups
| Appliance | Supply | Drain | Notes |
|---|---|---|---|
| Dishwasher | Small stop valve under the sink | To disposal inlet or tailpiece, with a high loop | Needs a nearby switched or plugged outlet |
| Ice maker | Quarter-inch line with its own valve | None, the unit drains separately | Use a metal or braided line, not thin plastic |
| Washing machine | Hot and cold valves in a recessed box | Standpipe with a trap in the wall | Valves with hammer arrestors are common |
Cheap stops under a dishwasher or ice maker fail. We use full-size quarter-turn valves.
Plumbing a double vanity: what to know
A double vanity is a common request, and the plumbing is not just two of everything.
- Each sink normally gets its own trap. Sharing one is limited by code and a common cause of gurgling.
- The drains combine and vent to code. Both sinks tie into one drain line with venting sized for the fixtures.
- Supply stops for both. That means four quarter-turn valves, each in reach.
- Faucet spacing matters. Choose the faucets and sinks before we rough in, so the centers line up with the drains.
- Plan for access. A false back or a removable panel makes future repairs easier.
Our blog covers plumbing a double vanity in more detail.
Installation questions
The city says a permit is needed for most construction and that replacing or rearranging fixtures can bring work beyond what is exempt. Ask the Building Division at 510.675.5313 before you start, since details depend on the project.
Usually, yes. Moving a fixture shifts the drain and vent, so the distance to the stack and the floor structure decide how simple it is.
Supply lines, drains, vents, shutoff valves and fixture connections, plus pressure testing. Tile, drywall and cabinetry are separate trades.
Yes. We install the supply valve, the drain connection and the box if there is none, and we test for leaks.
California requires a contractor license for work valued at 1,000 dollars or more in labor and materials. Smaller jobs are not covered by that rule, but permits and code still apply, so verify your contractor's license on the CSLB site.
It depends on the layout and the inspection schedule. A simple swap can take a day, and a new bathroom takes longer. We give you a plan after the site walk.