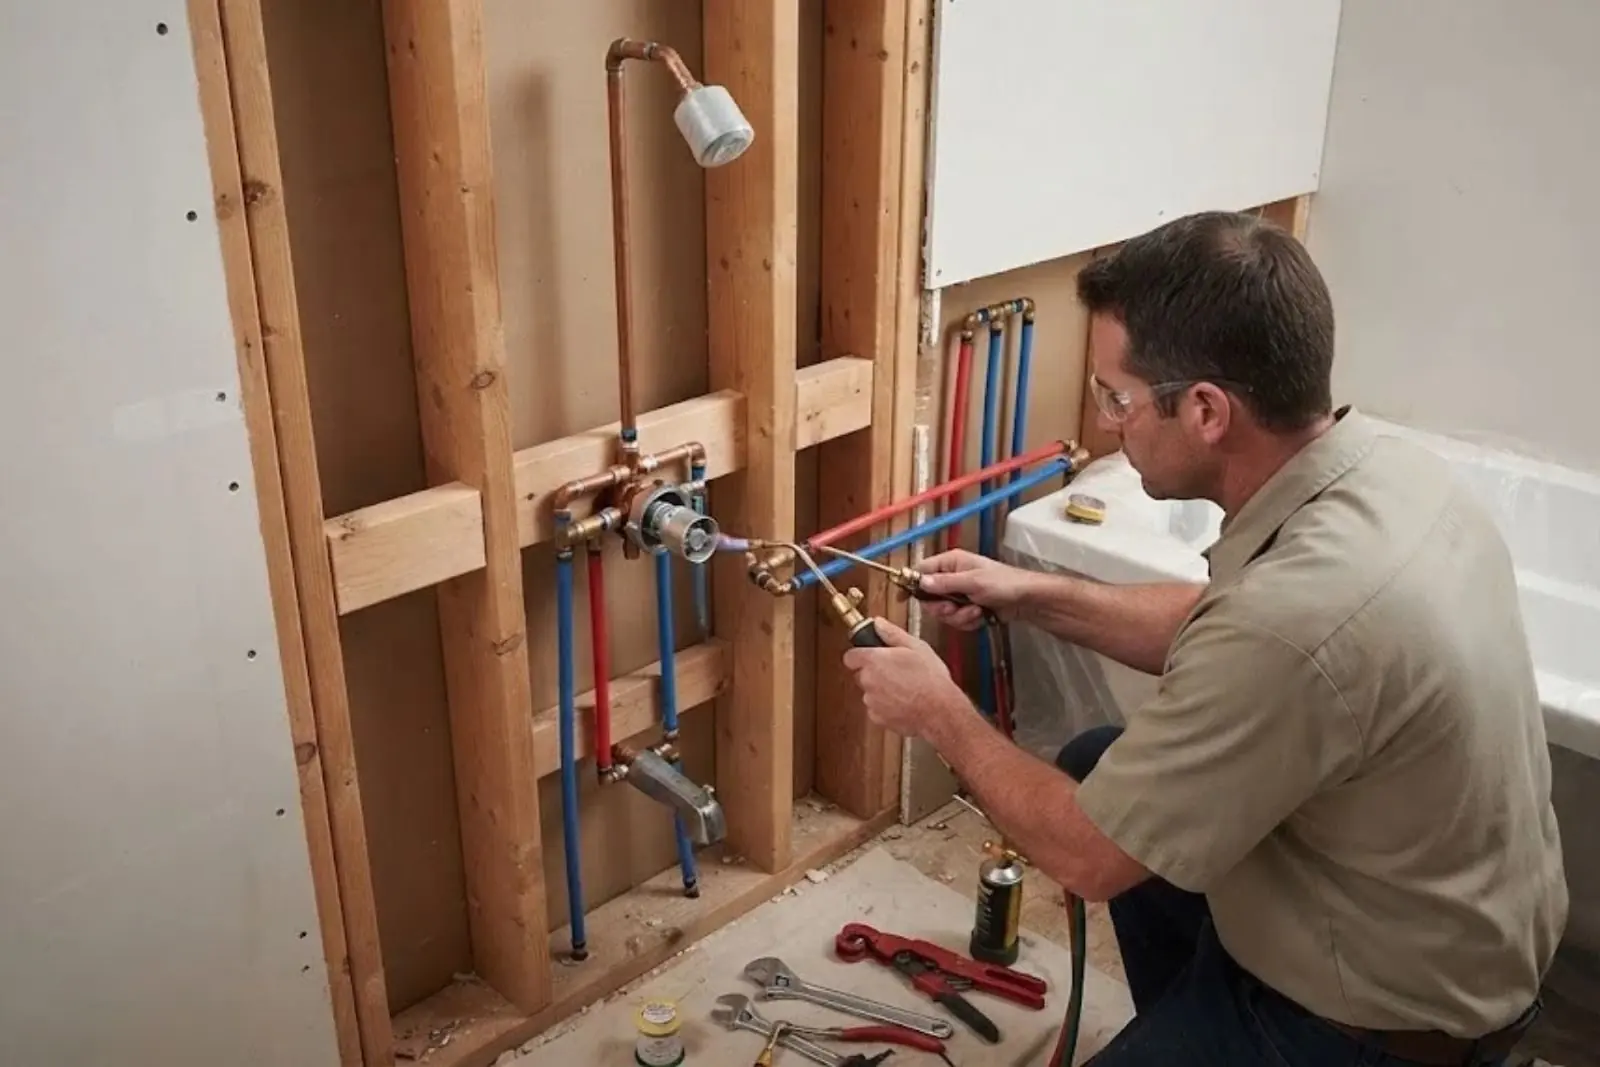
Two Sinks Means More Than Two Faucets
Homeowners often start with the cabinet. Plumbers start with the wall. A second sink needs its own trap, its own supply stops, and a drain that connects to a branch pipe sized and vented under code. If the wall is not opened and planned first, a double vanity can end up with sinks that gurgle and drain slowly.
This guide walks through the choices so you can talk to your plumber and contractor in the same language. For layout and installation work, see our plumbing installation page.
Three Layouts and What Each Asks of the Plumbing
Sinks centered on the old drain
Easiest when the existing drain sits near the middle. The branch drain splits to each sink, and the main supply moves little.
Sinks centered on the cabinet
The most common request. The drain and supply stubs shift sideways, which means opening the wall and rerouting pipe.
Moving the vanity to a new wall
A bigger job. New drain, vent and supply lines, and often concealed pipe replacement, which is treated as new work.
Shared Drain Branch or Separate Drains
Shared branch drain
- Both traps tie into one properly sized branch
- Less pipe and fewer wall penetrations
- Needs correct venting so both sinks drain at once
- Common choice in a typical remodel
Separate drains
- Each sink runs its own line to the stack
- More pipe and more wall or floor work
- Can solve awkward layouts or distance problems
- Costs more in labor and materials
Either layout can work. Your plumber should tell you which suits your wall, and why.
Local Facts That Shape a Union City Vanity Job
The 2025 CALGreen residential standards, effective January 1, 2026, limit lavatory faucets to 1.2 gallons per minute. Union City adopted the 2025 California codes, so a faucet you buy for the remodel should carry that flow rating. Check the box before you pay.
Census ACS estimates suggest many Union City homes date from the 1970s and 1980s. In a house of that age, ask your plumber to inspect and replace old stop valves and supply lines while the wall is open. It costs little extra then and saves a repair later.
ACWD reports moderately hard water here, averaging 138 ppm, or about 8 grains per gallon. Expect scale to clog aerators over time. Union City's Building Division, at 510.675.5313, can confirm whether moving drains or replacing concealed pipe in your wall needs a permit.
Source type: 2025 CALGreen (HCD), ACWD water quality report, Census ACS estimates, City of Union City permit guidance
Cabinet ordered, plumbing not planned?
Call before demo day. Ten minutes on the phone can save a rework later.
Rough-In Checklist Before the Wall Closes
- Confirm where the current drain and supplies exit, wall or floor.
- Mark the center of each sink on the finished plan.
- Plan two separate hot and cold stop valves, one pair per sink.
- Ask how each trap will be vented and where the branch connects.
- Replace old stops and supply lines while the wall is open.
- Photograph the open wall for future repairs.
- Test for leaks under pressure before closing the drywall.
A plumber who walks the wall with you, rather than quoting from a photo, is catching problems early.
What Happens on Rough-In Day
Open the wall
The plumber cuts back drywall to expose the existing drain, vent and supply pipes and checks their material and condition.
Set the new layout
Drain stubs and supply stubs are positioned to match the cabinet plan, with each trap arm kept within allowed distances of its vent.
Pressure test
The supply side is pressurized and the drain side is checked for slope and leaks before anything is covered.
Schedule inspection if required
If your job needs a permit, the inspector sees the pipe while the wall is still open. Closing early can mean cutting the drywall again.
Finish after the cabinet
Traps, faucets and stops go on once the top is set. Last comes a full flow test with both sinks running at once.
Cabinet Depth and Faucet Fit
Deep drawers and shallow cabinets collide with traps and supply stops. Check the cabinet plans against the drain location before you buy. A faucet that fits one sink and clashes with the other is common on shared tops, so confirm the hole spacing.
Also plan the counter. A top with two pre-drilled faucet holes and a wide spread suits some faucets and not others, and an undermount sink changes where the drain lands. Settle the top, the sinks and the faucets as a set before the plumber sets the rough-in.
If an existing faucet is already leaking or dripping, our faucet repair page covers when repair beats replacement. We also help homeowners from Fremont plan bathroom work.
Double Vanity Plumbing Questions
Usually yes, but it needs an additional trap, supply stops and a vented branch drain. The wall must be opened to confirm the pipe size and path.
Not always. Code allows common venting arrangements in some layouts. Your plumber decides based on pipe size and distances.
Often a venting or trap arm issue. The drain cannot pull air behind the water, so it gurgles and drains slowly.
Supplies are branched from the hot and cold lines, but each sink needs its own pair of shutoff valves so you can service one without the other.
The 2025 CALGreen standards limit lavatory faucets to 1.2 gallons per minute, and Union City adopted the 2025 California codes effective January 1, 2026. Check the label.